<-- style PDP --> 301-1061 Vansickle Road, St. Catharines - Condo Apt for sale for $354,900
  • sold
  • leased

301-1061 Vansickle Road

St. Catharines, Ontario, L2S 2X4 - Grapeview

$354,900$000000

  • Neighbourhood

    Grapeview

  • Major Intersection

    Vansickle & Grapeview/Martindale & Vansickle

  • Listed Since: 43 day(s)

  • Last update: 3 day(s) ago

Overview

  • Property Type

    Condo Apt, Apartment

  • Bedrooms

    2

  • Bathrooms

    1

  • Square Feet

    900-999

  • Exposure

    South West

  • Total Parking

    1

  • Maintenance

    $591

  • Taxes

    $3,056.00 (2026)

  • Balcony

    Open

Property Description

Property description for 301-1061 Vansickle Road, St. Catharines

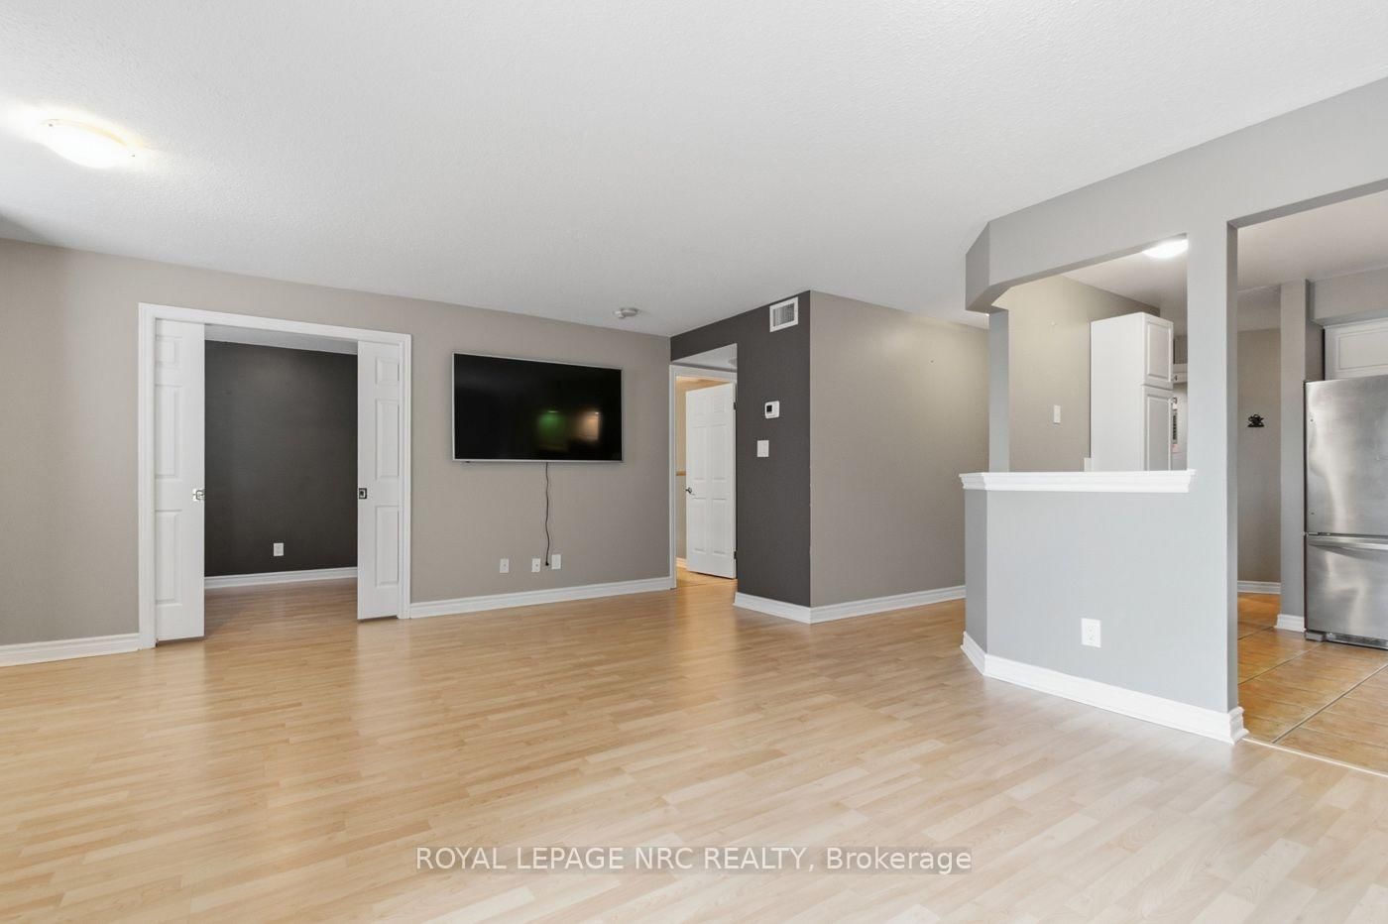
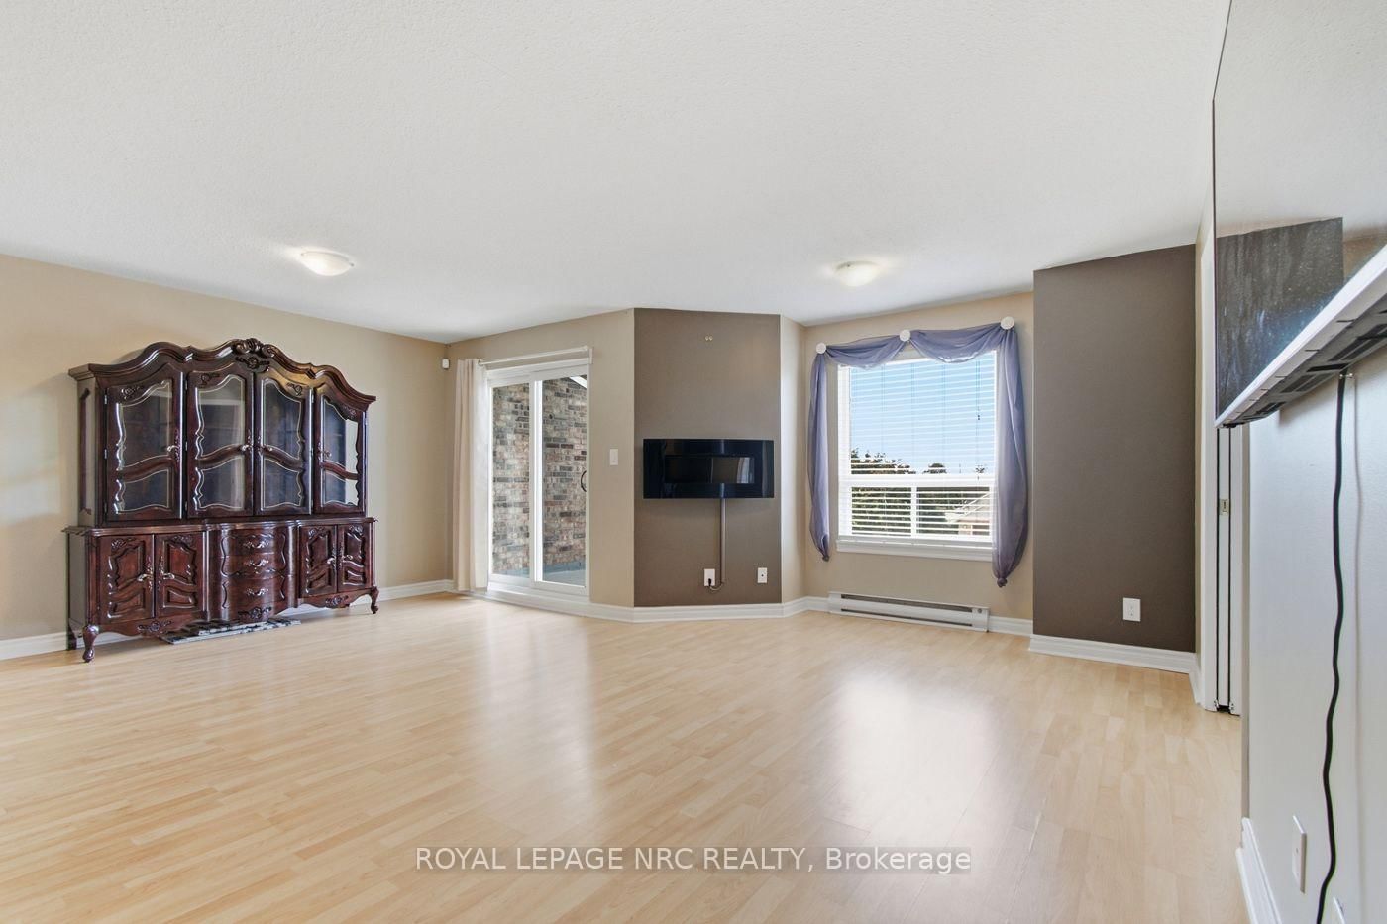
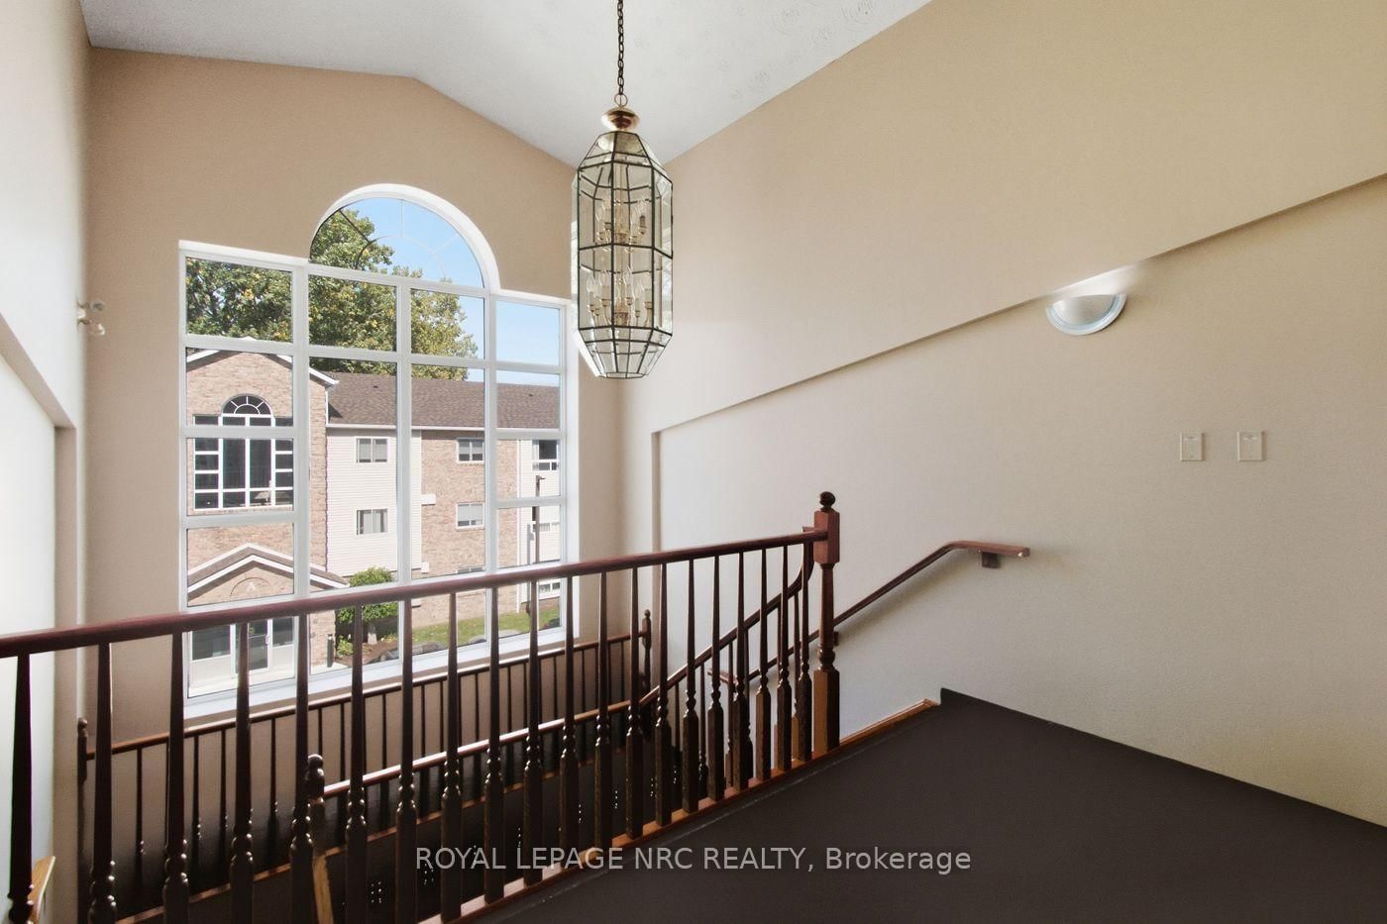
Time to simplify your life style? Lovely condo apartment in a 3 Storey boutique style building in Grapeview area of North St Catharines. Just a few KMs to Port Dalhousie and it's Waterfront, Marina, Beach, Restaurants and nightlife or in the opposite direction to grocery, drug store, shopping and banking etc. No exterior maintenance to worry about. Well designed , stylish and modern living and dining space with access to the balcony is the heart of this home. The kitchen is large enough to have a cafe set and includes stainless steel fridge, stove and dishwasher. There are 2 bright ,spacious bedrooms , a full 4 pc bath, and insuite laundry. ( no sharing machines in a common laundry area!) Located on the top floor with neighbours on one side only , you can take the elevator or the bright open stairwell directly to your door. Separate heat & cooling controls as well. Parking space #18 is closest to the building and there is lots of visitor parking too. Internet and basic cable included in monthly fee. This is a great combination of space, comfort and loacation.

Listed by ROYAL LEPAGE NRC REALTY

  • MLS #

    X13864428

  • Sq. Ft

    900-999

  • Sq. Ft. Source

    MLS

  • Year Built

    31-50

  • Basement

    None

  • View

    n/a

  • Garage

    None

  • Parking Type

    Exclusive

  • Locker

    Exclusive

  • Pets Permitted

    Yes-with Restrictions

  • Exterior

    Brick

  • Fireplace

    Y

  • Security

    n/a

  • Elevator

    Y

  • Laundry Level

    Main

  • Building Amenities

    Elevator,Visitor Parking

  • Maintenance Fee Includes

    Cable, Parking, Water

  • Property Management

    Pillar Property Management

  • Heat

    Baseboard

  • A/C

    Central Air

  • Water

    n/a

  • Water Supply

    n/a

  • Central Vac

    N

  • Cert Level

    n/a

  • Energy Cert

    N

  • Living

    3.35 x 4.88 ft Main level

    carpet free, Laminate

  • Dining

    3.71 x 2.44 ft Main level

    carpet free, Laminate, W/O To Balcony

  • Kitchen

    3.35 x 2.74 ft Main level

    Carpet Free

  • Primary

    4.11 x 3.81 ft Main level

    carpet free, Double Closet

  • 2nd Br

    2.9 x 2.74 ft Main level

    carpet free, Pocket Doors

  • Laundry

    1.52 x 1.52 ft Main level

  • Bathroom

    2.13 x 2.44 ft Main level

  • Foyer

    1.52 x 1.83 ft Main level

  • MLS #

    X13864428

  • Sq. Ft

    900-999

  • Sq. Ft. Source

    MLS

  • Year Built

    31-50

  • Basement

    None

  • View

    n/a

  • Garage

    None

  • Parking Type

    Exclusive

  • Locker

    Exclusive

  • Pets Permitted

    Yes-with Restrictions

  • Exterior

    Brick

  • Fireplace

    Y

  • Security

    n/a

  • Elevator

    Y

  • Laundry Level

    Main

  • Building Amenities

    Elevator,Visitor Parking

  • Maintenance Fee Includes

    Cable, Parking, Water

  • Property Management

    Pillar Property Management

  • Heat

    Baseboard

  • A/C

    Central Air

  • Water

    n/a

  • Water Supply

    n/a

  • Central Vac

    N

  • Cert Level

    n/a

  • Energy Cert

    N

  • Living

    3.35 x 4.88 ft Main level

    carpet free, Laminate

  • Dining

    3.71 x 2.44 ft Main level

    carpet free, Laminate, W/O To Balcony

  • Kitchen

    3.35 x 2.74 ft Main level

    Carpet Free

  • Primary

    4.11 x 3.81 ft Main level

    carpet free, Double Closet

  • 2nd Br

    2.9 x 2.74 ft Main level

    carpet free, Pocket Doors

  • Laundry

    1.52 x 1.52 ft Main level

  • Bathroom

    2.13 x 2.44 ft Main level

  • Foyer

    1.52 x 1.83 ft Main level

Thinking of Selling?

Find Out Your Home’s Value in Today’s Market!

No Email or Signup is required to view your home estimate.

estimate your home value

Contact Manoj Kukreja

Sales Representative,
Century 21 People’s Choice Realty Inc.,
Brokerage
(647) 576 - 2100

Manoj profile avatar

Mortgage Calculator

This data is for informational purposes only.

Mortgage Payment per month

Principal Amount

Interest

Total Payable

Amortization

Amortization

Closing Cost Calculator

This data is for informational purposes only.

Closing Cost Total for this property

Total Cash flow for purchasing this property

Down Payment(%)*
Additional information

Provincial Land Transfer Tax

Ontario Land Transfer Tax Rebate

Toronto Land Transfer Tax

Toronto Land Transfer Tax Rebate

PST on CMHC Insurance Premium

Lawyer Fees

$2,825

Government Registration Fee's

$164

Title Insurance

Closing Cost Total

Total Cash flow for purchasing this property

Provincial Land Transfer Tax

Ontario Land Transfer Tax Rebate

Toronto Land Transfer Tax

Toronto Land Transfer Tax Rebate

PST on CMHC Insurance Premium

Lawyer Fees

$2,825

Government Registarion Fee's

$164

Title Insurance

Down Payment(%)*

* A down payment of less than 20% is permitted only for first-time home buyers purchasing their principal residence. The minimum down payment required is 5% for the portion of the purchase price up to $500,000, and 10% for the portion between $500,000 and $1,500,000. For properties priced over $1,500,000, a minimum down payment of 20% is required.

Thinking of Selling?

Find Out Your Home’s Value in Today’s Market!

No Email or Signup is required to view your home estimate.

estimate your home value

Contact Manoj Kukreja

Sales Representative, Century 21 People’s Choice Realty Inc., Brokerage
(647) 576 - 2100

Manoj profile avatar

Recent Sold Listings in Grapeview, St. Catharines

Popular Cities